
“An exceptional home doesn’t just look beautiful; it wraps seamlessly around the unique daily rituals of the people inside it.”
When it comes to driving an effective space planning session, the most critical questions have nothing to do with aesthetics. Though if you missed our deep dive into aesthetic design, be sure to catch up on [Part One] and [Part Two] of this series).
Instead, an exceptional designer uses diagnostics to dive deep into human behavior, spatial friction, and long-term asset utility. They uncover how a family actually moves through a space, rather than how they think they live.
Welcome to your digital space planning workshop. This workshop will be in two parts.
Part 1: From Chaos to Flow
Validating your daily friction—and discovering the home layout that actually supports your life.
Before you drop capital your home renovation, kitchen renovation or laundry renovation, you must diagnose the quiet, daily frustrations currently disrupting your family harmony. When a home constantly feels cluttered, noisy, or chaotic, our knee-jerk reaction is often self-blame. We tell ourselves we need to be more organized, enforce better habits, or stick to stricter routines.
But more often than not, your family isn’t the problem—your floor plan is. Lets discover where your spatial bottlenecks actually live, and creating adaptable zones that naturally restore balance to your everyday life.
The 5 Most Common Household Spatial Bottlenecks
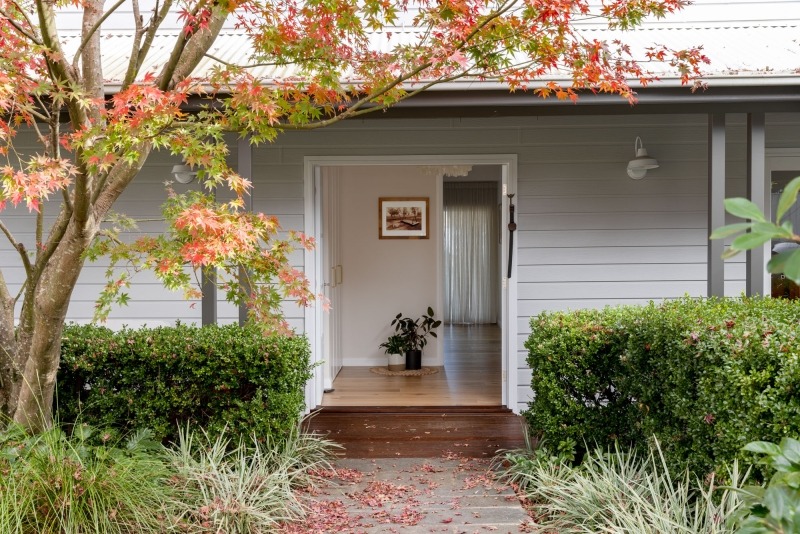
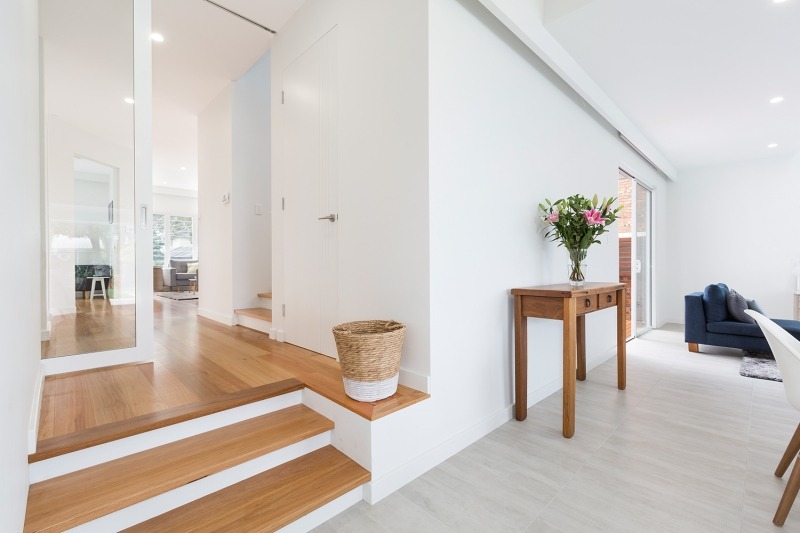
1. Rethinking the Entryway: Creating a Daily “Launchpad”
The Real-Life Dilemma: We’ve all experienced that moment of stepping through the front door with arms full—bags drop onto the floor, coats land on dining chairs, and keys vanish onto the kitchen bench. Without an immediate landing spot, the transition into the home can feel chaotic, no matter the size or layout of your entrance.
The Flexible Solution: You don’t need a major home renovation or a sprawling mudroom to restore order; it’s simply about defining a daily “launchpad” that fits your footprint and budget:
- Simple Fixes: Mount a few stylish wall hooks at varying heights behind the door, place a decorative tray or basket on a slim console for keys and mail, or add a simple freestanding bench with shoe baskets underneath.
- Joinery solution: If you’re building or remodeling, consider integrating full-height recessed joinery along an entry hallway, or reconfiguring a garage-to-house access door to house a dedicated mudroom joinery run.
2. Balancing Kitchen Circulation with Household Flow
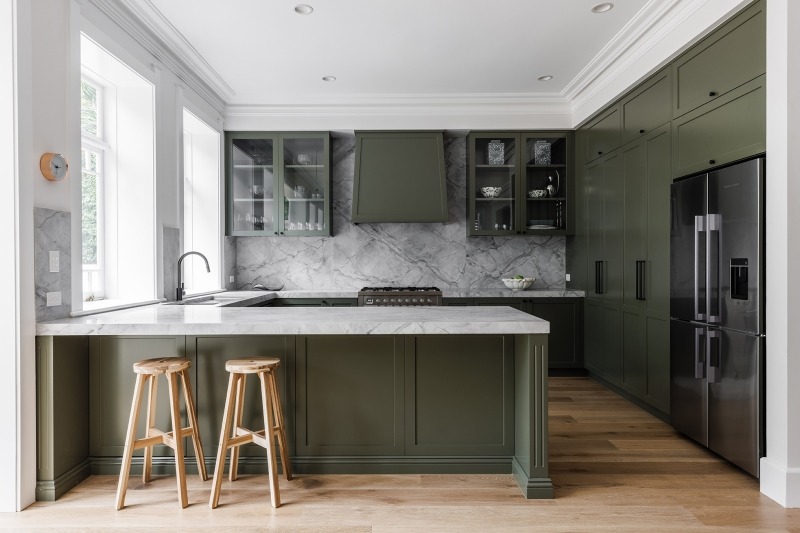
The Real-Life Dilemma: Modern kitchens are far more than just cooking spaces—they’re central hubs for snacking, morning coffee, and daily catch-ups. However, when the working triangle (fridge, sink, cooktop) directly intersects main household walkways (including the beverage zone and snack zone), it’s easy for the space to feel chaotic. A tight 900mm aisle can quickly turn meal prep into a single-lane bottleneck whenever someone steps in to grab a drink.
Simple System Fixes:
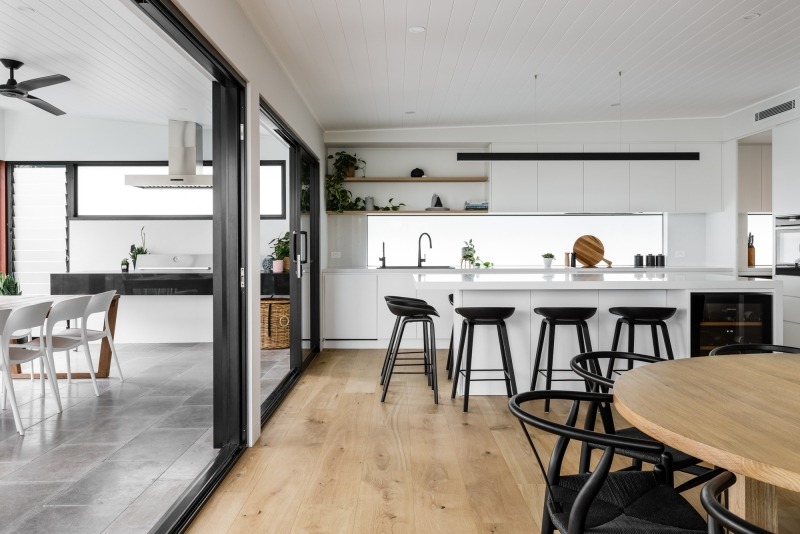
- Create a Secondary Beverage Station: Move your coffee maker, kettle, or everyday glassware to the outer edge of your counter (away from the stove and main sink). This allows kids or guests to grab a drink without crossing into your cooking zone.
- Set Up a Dedicated Snack Zone: Group daily school or afternoon snacks in a lower pantry drawer near the entrance of the kitchen so little hands stay out of the prep area.
Kitchen renovation tip:
- The 1200mm Double-Thoroughfare: If you’re planning a remodel, design a minimum 1200mm perimeter around all sides of your island. Leaving both ends of the island open creates a continuous circulation loop, completely separating active cooking from casual traffic and guest seating.
3. Managing Sound & Comfort in Open Spaces
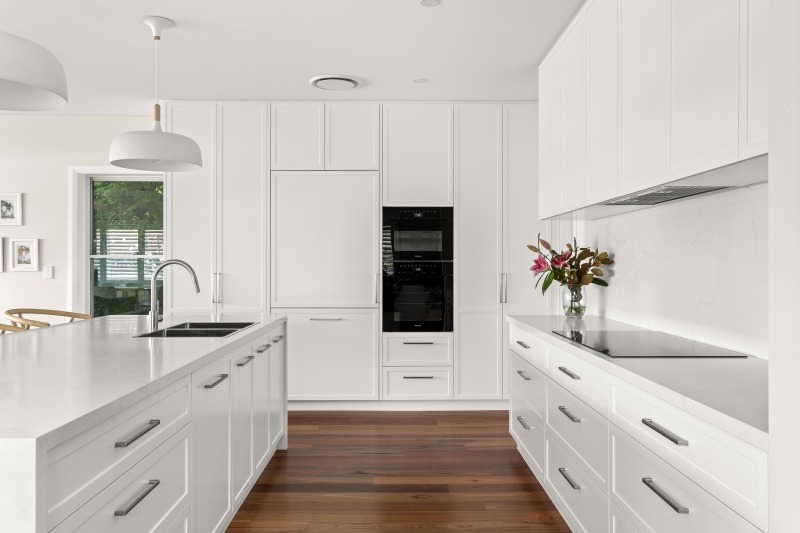
The Real-Life Dilemma: While open-plan layouts excel at unifying a home, multi-tasking family life can test their acoustic and thermal limits. Beyond overlapping noise from kitchen appliances and media, heating and cooling one massive footprint all year round can unnecessarily drive up energy costs.
Simple System Fixes:
- Soft Surface Sound-Dampening: Layer thick area rugs, heavy linen drapery, or upholstered ottomans to absorb harsh echoes and quiet down sound transmission without building a single wall.
- Zonal Wireless Tech: Introduce multi-zone wireless speakers or Bluetooth headphone setups for gaming and TV zones so competing media doesn’t clash across the main living area.
Joinery and slider solution:
- Flexible “Broken-Plan” Design: When building or extending, incorporate high-performance cavity sliders, double-sided fireplaces, or room-defining joinery. This gives you the best of both worlds—retaining open sightlines and light, while giving you the power to seal off zones to control sound or trap heat in winter.
4. The Laundry Room: Tailoring the Utility Engine to Your Life
The Real-Life Dilemma: Frequently treated as an afterthought, the laundry is often squeezed into a dark, cramped room that doubles as a backyard hallway, a secondary toilet, or pantry overflow. Without a setup that matches how your household actually uses the space, dirty linen hampers spill into hallways, cleaning gear clutter the bench, and washing becomes an awkward, bend-heavy chore.
Finding Your Groove: The key isn’t building a massive room—it’s matching your setup to your laundry’s true role in the house:
Type A: The Kitchen Extension (Pantry & Utility Hybrid)
- Simple Fix: Use closed, moisture-sealed hampers so dirty clothes stay hidden from food prep areas. Keep food overflow strictly on upper shelves, reserving lower cupboards for cleaning supplies.
- Laundry Renovation: If remodeling, integrate the laundry behind matching kitchen pocket doors or joinery panels. It acts as an extension of your kitchen when open, then folds away completely when entertaining.
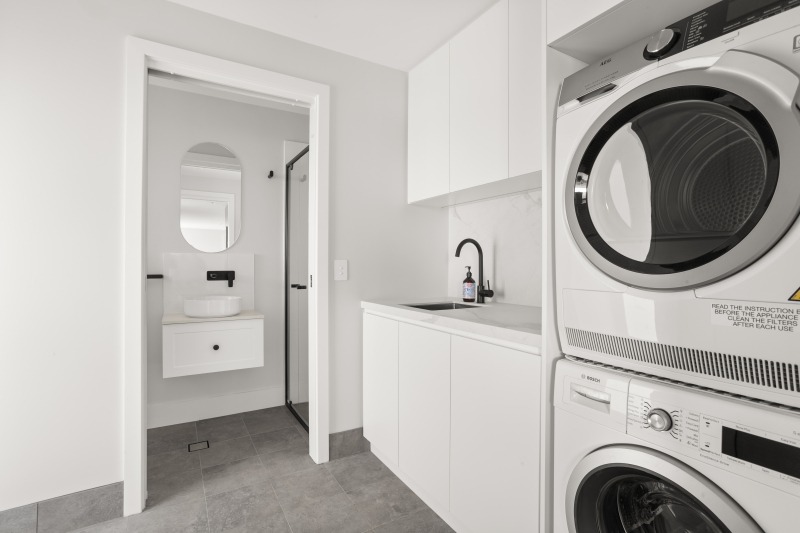
Type B: The Powder Room Combo (Laundry + Guest Toilet)
- Simple Fix: Use slim, rolling hampers that easily slide under a bench or into a cupboard when guests visit. Mount shallow floating shelves or a mirrored wall cabinet to lift essentials off limited counter space.
- Laundry Renovation: Design custom joinery to completely conceal the washer and dryer behind bi-fold doors, dressing the vanity and toilet with feature tiles and warm lighting so it feels like a intentional guest powder room first, and a laundry second.
Type C: The Dedicated Utility & Garden Hub (Backyard / Exterior Access/mudroom)
- Simple Fix: Hang a vertical track system on an unused wall for mops, brooms, and collapsible drying racks. Use labeled, heavy-duty tubs to group everything from pest control to garden gear and car care products.
- Laundry Renovation: Build an ergonomic workstation with continuous counter space for folding, integrated multi-bin sorting hampers, raised appliance platforms to eliminate bending, and a tall, powered utility cupboard to charge stick vacuums out of sight.
Type D: The Closet
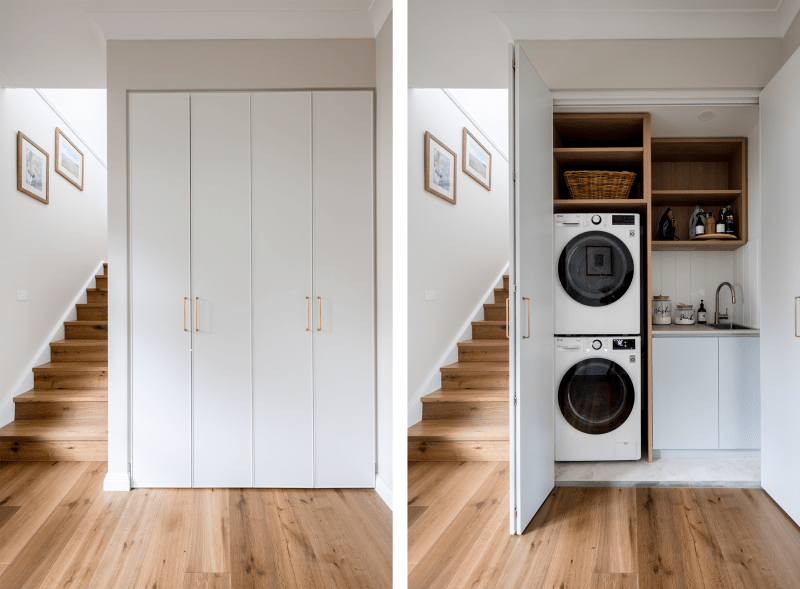
Sometimes, you just don’t have the room. The laundry has to go into the hallway. If this is your situation, you need storage elsewhere in the house. And if the current laundry room is overflowing with things other than laundry. Then this might be a solution for you when you are considering your home renovation.
5. The Bathroom: Taming the Morning “Pressure Cooker”
The Real-Life Dilemma: We’ve all felt the frantic energy of the 7:30 AM rush. When the shower, toilet, and vanity sink are all locked behind a single door, one person brushing their teeth or washing their hair puts the entire room out of commission. It’s not a lack of family discipline—it’s a spatial bottleneck that forces everyone to queue up just to start their day.
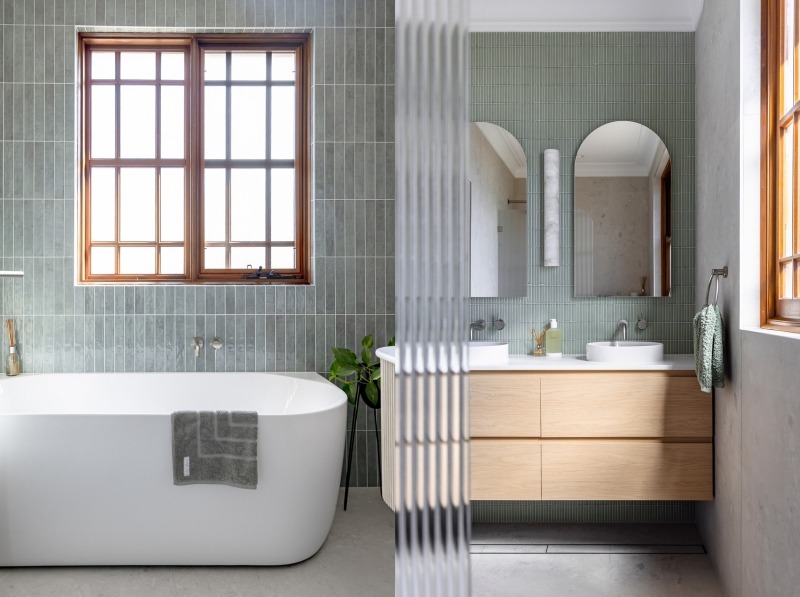
Finding Your Groove: Rethinking the bathroom isn’t about making the room bigger; it’s about decoupling the functions so multiple people can get ready simultaneously without bumping heads.
- Simple System Fixes:
- Stagger & Shift High-Touch Stations: Create “off-site” prep zones. Shift hair drying, styling, and makeup routines out of the main bathroom altogether by setting up a dedicated mirror and tray at a bedroom vanity or hallway nook.
- Introduce Portable Caddies: Give each family member their own shower caddy/basket. This keeps the bathroom counter entirely clear, speeds up transitions between showers, and stops the frantic search for personal toiletries during peak hour.
- Bathroom Renovation:
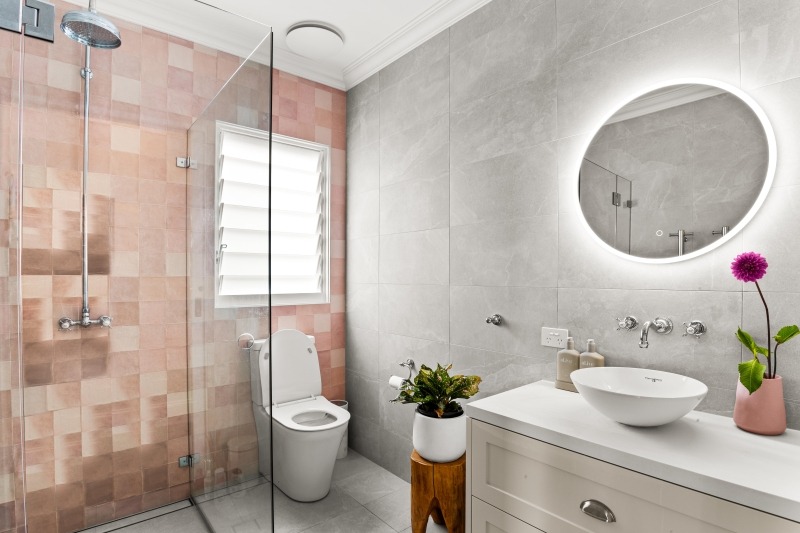
The European “Split-Bath” Model: If you’re building or remodeling, consider separating the room’s core functions into distinct micro-zones. Position the main vanity basins in an open (or semi-private) alcove off the hallway, house the toilet in its own dedicated powder room, and place the shower/bath behind a private door. This simple architectural shift allows three people to comfortably brush teeth, use the toilet, and shower at the exact same time—completely eliminating the morning bottleneck.
Bonus: Work from Home
The WFH / Multi-Tasking “Desk Dilemma” (Work vs. Family Life)
The Real-Life Dilemma: Laptops, chargers, and work paperwork permanently taking over the dining room table or kitchen island. Every night at dinner time, work has to be packed away, or worse, dinner is eaten around monitors. The line between “work mode” and “home mode” blurs, causing constant visual clutter and mental fatigue.
Simple System Fixes
- The “End-of-Day Basket Routine”: If working at a shared table, use a dedicated tote or desktop riser box where all laptop gear, cords, and papers are packed out of sight at 5:00 PM to reset the room for family time.
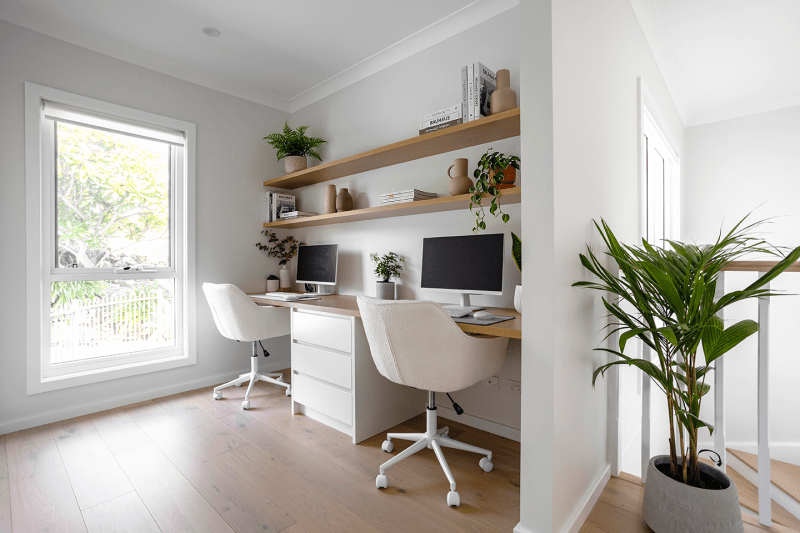
- Repurpose an Unused Nook: Transform a deep linen press, under-stairs cavity, or quiet hallway end with a floating desktop and task light.
Layout Solution:
The Integrated “Study Nook” or Pocket-Door Home Office: Designing a dedicated nook off the living space with bi-fold or pocket doors. You can work in the heart of the home during the day, then literally “close the doors on work” when the afternoon ends, preserving the sanctuary of the main living area.
Now that you’ve identified which zones in your home are causing friction, it’s time to map it on paper.
In Part 2: The Home Friction Audit, we’ll give you a two-step tool to help you design your future floor plan with absolute confidence and design intention tailored to your household.