
Stop guessing what your layout needs. Use this step-by-step audit to uncover your spatial bottlenecks, future-proof your home, and align on your non-negotiables. If you’ve missed Part 1: Household Friction Mapping, be sure to check it out to identify which zones in your home are causing friction.
Why is understanding your behaviour important?
The magic happens when you stop fighting your natural rhythms.
When a home feels chaotic, it’s easy to blame our habits. But daily household stress isn’t just about discipline—it’s heavily shaped by the interplay between how you live and the space you live in.
While an awkward layout can quietly amplify everyday frustration, adding square meterage won’t automatically fix it. Real harmony comes from designing around your natural tendencies rather than fitting your family into an idealized floor plan. Let’s map how your household naturally moves, so you can plan a space that effortlessly supports your everyday life.
Phase 1: Household Friction Mapping
Before diving into Pinterest inspiration or sketching a single wall on your building plans, a good home renovation starts from taking a moment to look at how your family operates day to day.
Most Sydney homeowners guess where their spatial issues are based on vague frustration (“the kitchen is just too small” or “mornings are always chaotic”). The challenge with guessing is that it can lead to solving the wrong problem—like adding a massive kitchen island that restricts walking paths even further, or building extra cupboards where not needed.
The Two-Colour Floor Plan Exercise
Grab a printout of your current floor plan (or a quick hand-drawn sketch) and two coloured highlighters. We’re going to trace your family’s actual footsteps during your two most chaotic times of day and discover your friction points:
- 🟧 Trace in Orange: The Morning Rush
- Draw the exact paths everyone takes to get dressed, brush teeth, make coffee, grab lunchboxes, and head out the door.
- The Takeaway: Look for where the orange lines tangle, cross, or cluster. This visually exposes your primary morning bottlenecks—whether it’s a single-door bathroom queue, a tight kitchen prep aisle, or an entryway logjam.
- 🟦 Trace in Blue: The Evening Drop
- Trace the path from the front door (or garage) into the house when everyone arrives home with arms full.
- The Takeaway: Mark an ‘X’ on the exact surfaces where items naturally land when hands are freed. The goal is to build smart Landing Zones where your family already walks, creating storage where clutter lands naturally at its point of impact without creating visual chaos in your main living areas. X is where storage should be.
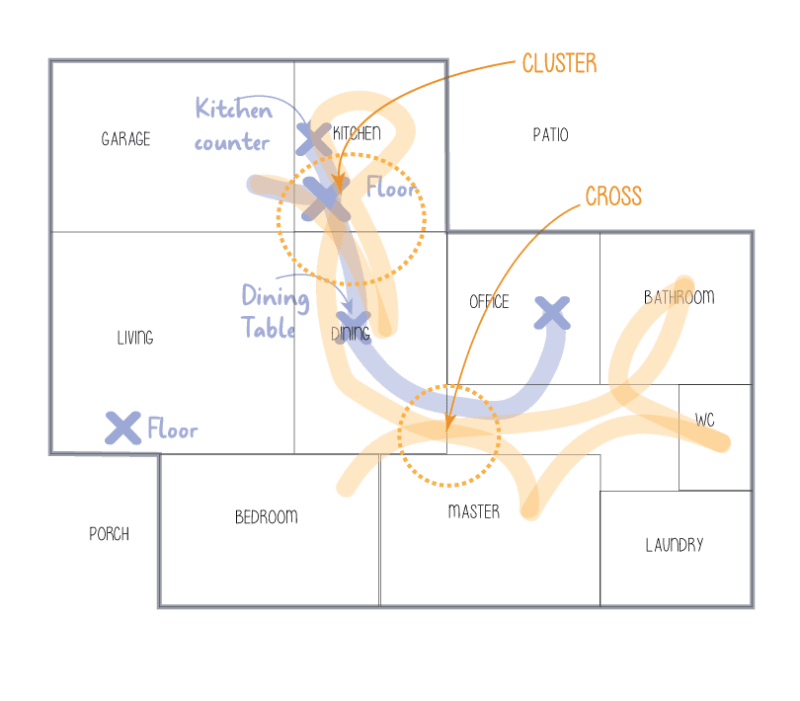
The Takeaway: Your family’s behavior isn’t the root problem—it’s a symptom of the space. This exercise shows whether your friction comes from a lack of physical space, a lack of accessible storage, or simple cross-traffic collisions.
Phase 2: Household Behaviour Audit
A great floor plan doesn’t just fix today’s mess—it supports how you live, host, and grow over the next decade.
Once you’ve traced your high-traffic stress map, it’s time to zoom out and run your home through four strategic lenses to uncover what your layout is secretly missing.
1. Storage & Flow
Focus: Distinguishing between a habit problem and a spatial defect.
How smoothly do people and objects travel in the home without physical friction, bottlenecks, or mess accumulating on surfaces?
- The “5-Second Home” Rule:
For each room, zone or space, look at the three items (you use daily) currently sitting on your surface or floors (e.g., the stick vacuum, school backpacks, bulky kitchen appliances, phone and wallet, bottles). Are they out because your family is messy, or because putting them away requires a gymnastics routine? If an item doesn’t have a designated home, that requires 5 seconds or less to put away, it will permanently live on a surface. That’s not a habit problem—that’s a storage gap that works with your habits.
- The Honest Inventory (Active vs. Archive Storage):
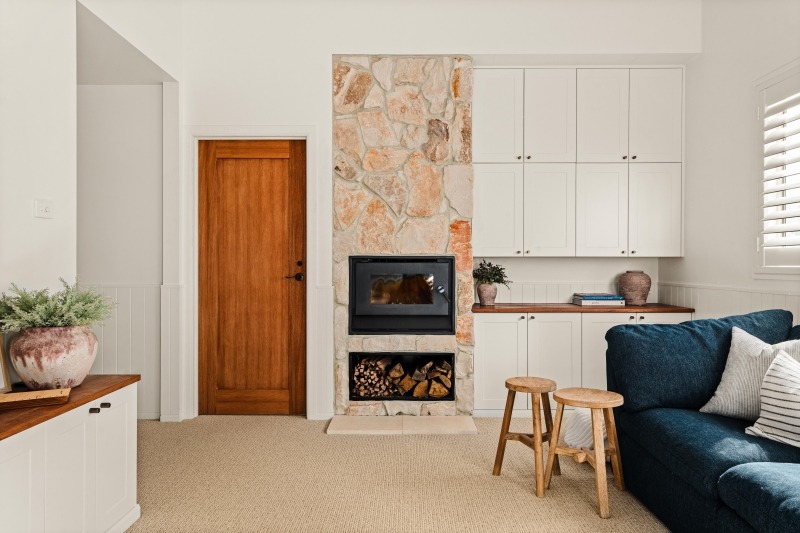
For custom storage to work, an honest inventory has to come first. Building cupboards for items you don’t love, use, or need is simply paying expensive construction costs to house clutter. However, decluttering doesn’t automatically mean throwing things away. As kids grow, holding onto outgrown clothes, sports gear, and future-stage items is smart, practical planning. The secret is separating Active Storage (high-value indoor real estate for what you need in this season and day to day) from Archive Storage (garage joinery, roof space, or high cupboards for what you need down the track). Establishing this boundary before mapping your footprint ensures your daily layout stays clear without sacrificing future needs.
- Storage Volumes & “Bulky Item” Audits: Where will the Christmas tree, vacuum, suitcases, ironing board, and bulky winter coats live? It’s easy to focus on beautiful living zones, but forgetting dedicated utility storage guarantees surface clutter in the rest of the house.
2. The Daily Grind
Focus: Mapping spatial relationships to the household’s social, work and relaxation habits.
How well does the floor plan support work/study hours, shared social moments, and deep relaxation without friction?
-
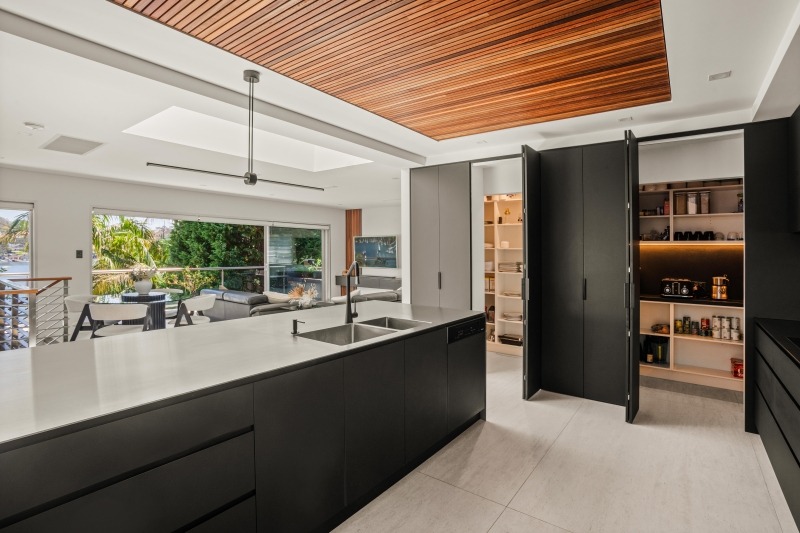
- Your Entertaining Style: Are you “Together-Together” or “Together-Apart” hosts? Does the cook love chatting across the island bench while prepping, or would you prefer a hidden scullery so guests never see the dirty pots? How would this affect the layout of the kitchen in relation to the rest of the floor?
- The “Worst Day of the Week” Fix: What day of the week creates the most domestic chaos for your family,and why? Whether it’s Monday morning school prep or Sunday night laundry folding, design can eliminate that specific headache. Can that specific headache be solved by changing a door position, adding acoustic insulation, or creating a quiet buffer zone?
- The Daily Grind: How does the week work for you and your kids? Does everyone have a designated spot to organise school and work documents, as well as work or study? Is there enough storage so that things aren’t laid out in a common area. Is there a need for acoustic separation for video calls and homework concentration?
- The Quiet Nook: Where does someone go in your home for true, uninterrupted quiet for sitting, lounging, or reading? If every zone opens into one giant acoustic room, privacy becomes impossible.
3. The 10-Year Horizon (Future-Proofing)
Focus: Designing for changing life stages before you outgrow your footprint.
Now
- The Active Life Audit: What are your family’s actual hobbies and gear right now—and where do they live? Are yoga mats, art supplies, or gym gear constantly being dragged out of deep closets and taking over the dining or living room?
Future
- The Age Shift: How old will your kids be in 5, 10, and 15 years? That sweet nursery right next to the master suite today will need to become an independent teenage retreat —or a space for young adults studying at university—tomorrow.
The Multipurpose Safety Net: Could your ground floor possibly accommodate an aging parent, an extended guest, or a sudden shift to full-time remote work without invading your primary living areas?
4. Real world trade-offs
Focus: Goal alignment and masterplanning.
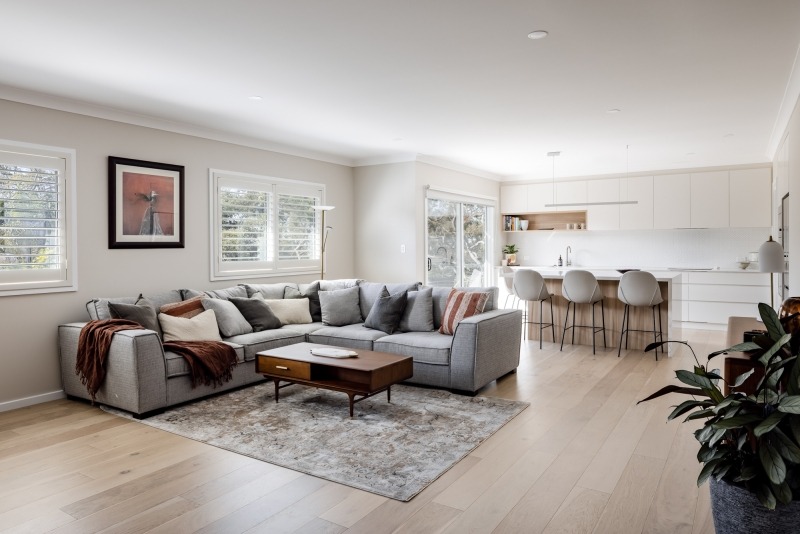
- Up vs. Out: If you had to choose between preserving 20–30 square meters of backyard grass for kids/pets OR adding a larger ground-floor living room, which wins? Consider orientation too—preserving northern sunlight in your primary living zones may decide whether extending outward or adding a second storey is the right path.
- The Phased Masterplan: If budget or structural limits mean you can only build 80% of your dream list right now, what are your absolute “must-haves” for Stage 1, and what can be masterplanned seamlessly for Stage 2 down the track? Read our article on Masterplanning: Planning a successful Home Renovation
💡 A Quick Tip for Couples: Try answering these questions separately first, then sit down over a coffee or a glass of wine to compare notes. You might be surprised to find you experience completely different friction points during the week! Aligning on these priorities early ensures complete clarity before making any major design decisions.
Phase 3: Consolidate your priorities
Equipped with a clear view of how your household works (or doesn’t work), you can map out your findings below.
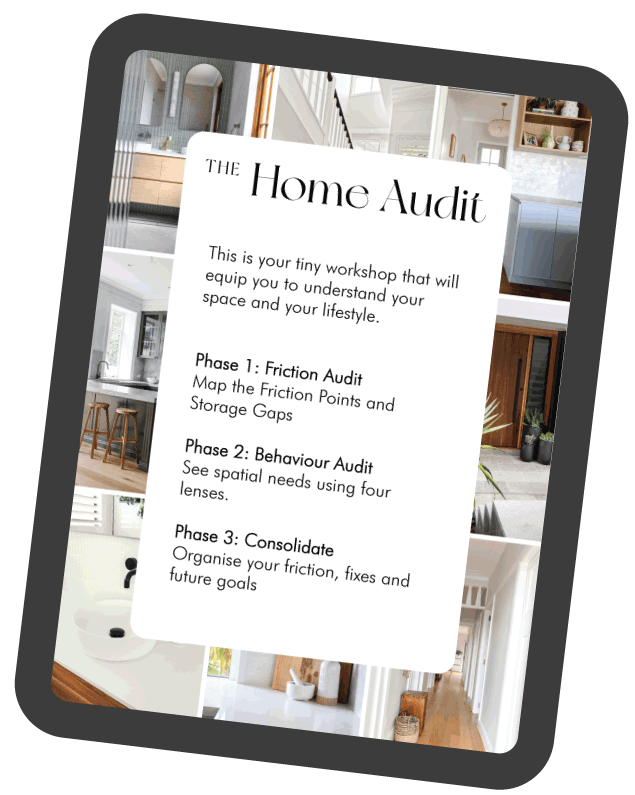
We’ve put together a simplified Audit worksheet and form to consolidate your thoughts and friction points. This will help distinguish simple organizational fixes from your structural non-negotiables, and separate immediate needs from future masterplanned stages, ensuring you never build more in your home renovation or extension than you actually require.
Ready to map out your own home?
Download our printable worksheet to complete over a coffee (or a glass of wine) this weekend.