
Let’s be honest: looking at the sheer scale of marrying old and new can feel incredibly daunting. This isn’t just about knocking down a few plaster walls; it’s a major architectural puzzle.
When you look at the whole picture—the structural tie-ins, the material matching, and the introduction of a new second-storey bathroom (which can easily become a financial ‘money pit’ if plumbing isn’t meticulously routed)—it’s easy to freeze up.
The secret to eliminating that financial and emotional stress? Strategic Masterplanning.
We are shifting the narrative from an overwhelming “all-at-once” financial shock to a highly controlled, predictable roadmap. Rossmark is an integrated designer and builder (all-in-one), we aren’t just there to hammer nails—we offer support as clients manage their stress and protect their bank account. We take the time to map out your entire wishlist, analyse your home’s bones, and break the entire home renovation process down into manageable, highly controlled chunks.
Assuming that it has been decided for the family to renovate this current place into your forever home (Read Home Extensions in Sydney: Smarter Ways to Future‑Proof), by staging the build, you can manage your cash flow, reduce lifestyle friction, and watch your home evolve logically.
The Masterplan Timeline
Your long-term roadmap is built sequentially. Think of your home renovation as an evolving structure. Having your real-world traffic flows, family milestones, and long-term priorities mapped out lets your building designer bridge the gap between architectural concept and building reality immediately.
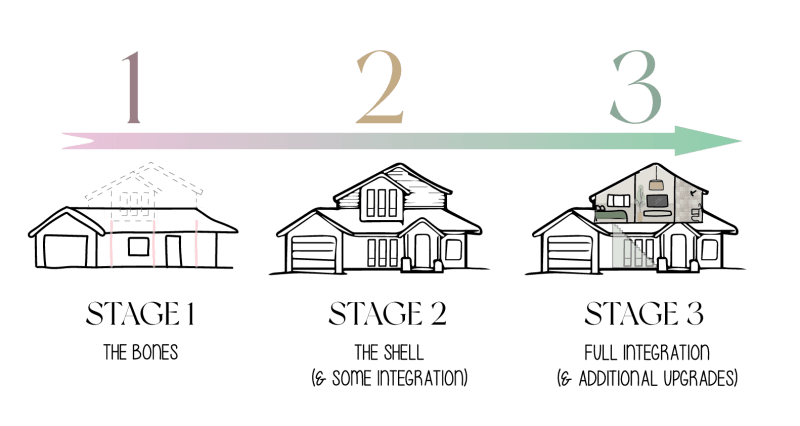
The 3-Stage Future-Proof Roadmap
Stage 1: The Bones – Reconfiguring the Footprint & Laying the Foundation
Before looking up, we look at the current layout. Stage one focuses on reconfiguring the ground floor plan to maximise your daily living and preparing the house for its vertical leap. Open up structural and lifestyle bottlenecks, relocate services (plumbing/gas) strategically, and maximise immediate housing needs without extending the external perimeter.
This is where we install the necessary structural elements and create load bearing walls and reinforced foundations required to effortlessly support the weight of a future second storey extension. Careful design conceals these structural elements while addressing the functional floor space required for this renovation step
Getting this right now saves you from a logistical and financial nightmare later. It could potentially sit there, completely invisible till you need the extra space. If you renovate your home, say a new kitchen, laundry and bathroom today without considering the structural design let alone where the staircase should be placed you will literally have to sledgehammer your beautiful renovated space, yes, this happens and we have seen this first hand.
The Staircase Sacrifice: A second-story home extension requires a way to get up there. You need to identify and safeguard that footprint on your ground-floor layout today, ensuring you don’t place expensive cabinetry, plumbing, or structural beams right where a stairwell will eventually need to cut through.
Service Routing: Running electrical, plumbing, and air conditioning lines inside your walls during the initial home extension phase means your builders won’t have to tear open your beautiful, completed ground-floor ceilings when it’s time to head upstairs.
Master planning means the big picture, planning for your future and preserving your investment and unlocking potential when you need it.
Stage 2:The Shell – Building the External First Floor (Stairs, Plumbing)
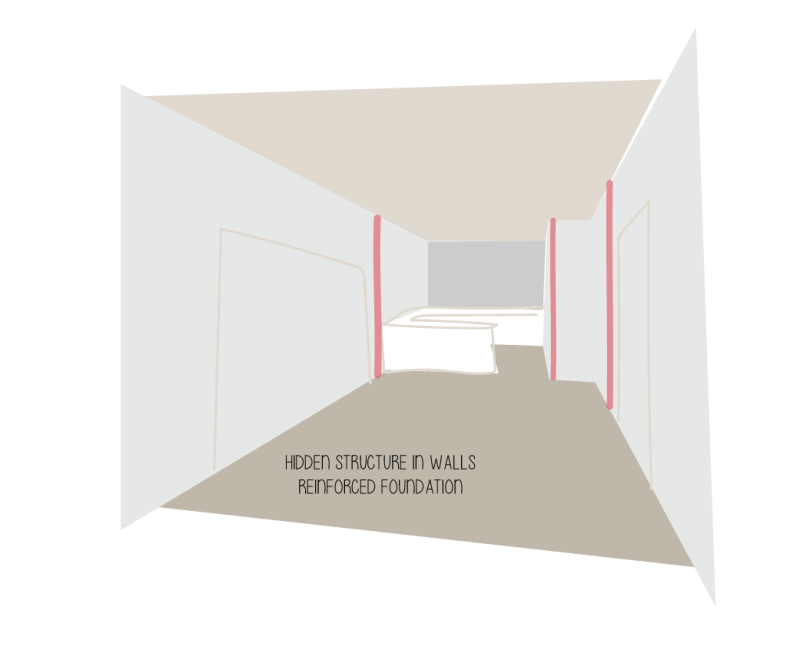
Time to add the second-storey structural envelope. When your family dynamic shifts and teenagers crave independent retreats, the upper level takes shape. The framing goes up, windows are fitted, and the complementary cladding or brickwork is completed. Because Stage 1 intentionally laid the structural groundwork, the upper level can be framed out and saving significant secondary demolition costs. Your second storey build is now fully locked up, weather-proofed, and structurally sound from the outside.
This stage could mean different things to different people. If this stage is happening whilst you live downstairs, what impact would it have on your lifestyle? Read Can you stay in your home while renovating?
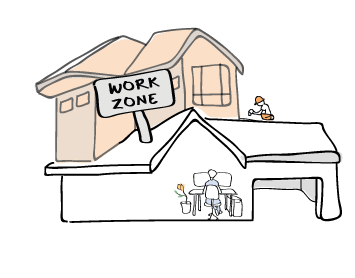
During Stage 2, your builder works entirely via external scaffolding. They pull the old roof off, frame the new level, sheet it, clad it, and lock it up to be completely weather-tight. This includes running the complex plumbing lines for that new upstairs bathroom. You stay downstairs cooking dinner and watching TV, completely insulated from the build above you. This means that the major, heavy construction footprint can be done without completely upending your life downstairs.
You could stop here, but if budget allows and the opportunity arises, this stage may often include some interior fit out, and installing the architectural staircase to your brand new chapter. This is the exciting part. We cut through the ceiling, and executing the seamless patching and repainting that makes the entire transition invisible, tying the two levels together.
Stage 3: The Integration (Interior Fitout and Finishing)
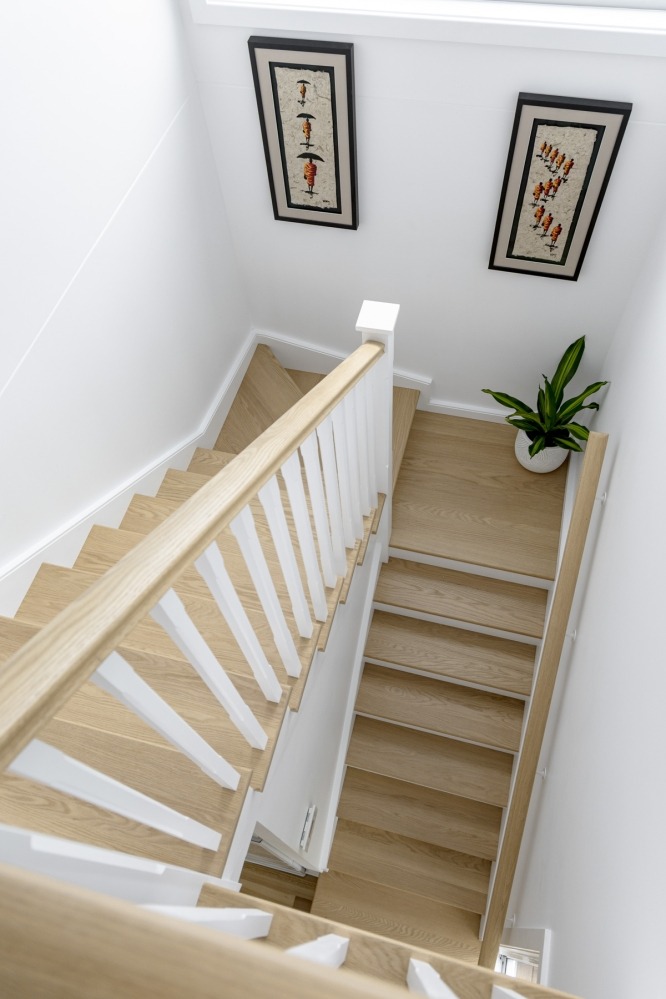
This stage is highly customisable and tailored to fit your needs. We execute the high-end interior finishes. It may be fitting out the ensuite that was a temporary storage room until finances are in order. It may be converting the downstairs spare bedroom into a master suite. It could be finally installing bespoke joinery for the living room, proper Robes and finishes and replacing the temporary flatpacked furniture. It may include replacing the cheap carpet for a more luxurious engineered timber flooring. If you saved up for the second storey in stage 1, this could be your opportunity to renovate your kitchen.
Convert old, vacated ground-floor bedrooms into luxury flex spaces—such as a dedicated media room, a professional dual home office, or an accessible ground-floor guest suite for aging parents.
Why an “All-in-One” Team is Essential
Successfully pulling off a multi-stage renovation requires an incredibly tight feedback loop between architectural vision and structural economics. When a home is being designed to evolve over ten or fifteen years, the placement of every structural beam, waste pipe, and load-bearing wall must be evaluated for both its immediate cost and its future utility.

In a traditional model—where design and construction are handled by entirely separate entities—it is incredibly difficult to maintain this long-term continuity. A standalone designer may craft a beautiful, forward-thinking concept, but without a builder’s real-time costing data and structural input on-site, it is easy for hidden engineering complexities to be overlooked. If a ground-floor ceiling cavity isn’t accurately mapped for future plumbing routing, or if the foundation capacity isn’t calculated for the next decade’s vertical leap, those future stages can quickly become cost-prohibitive.
This is where the integrated design-and-build model becomes invaluable for a staged roadmap.
When your architectural designers, estimators, and site supervisors all sit at the same table from day one, the lines drawn on the page are directly informed by real-world building economics and construction sequencing. The team planning your future second storey is the exact same team engineering your current ground floor. This holistic oversight ensures that every stage of your masterplan is mathematically vetted against your budget and structurally optimized for the future, allowing you to build with complete confidence, one manageable step at a time.
Where to From Here?
Building a lifetime sanctuary is a journey, and every successful journey relies on a clear map.
If you are just joining us, we kicked off this series with “Master planning – Planning a successful home renovation” where families are outgrowing our homes fast and the Sydney housing market is nowhere close to slowing down.
In this guide, we’ve taken that financial logic a step further by looking at how to physically design that freedom. True masterplanning isn’t just about moving a few walls today; it is about mapping out your family’s lifestyle milestones possibly 15 to 20 years down the track. This may sound like a long time, and for others, this might sound more doable than coughing up the whole budget in the nearer future.
Next in our series, we are pulling back the curtain to give you the exact, practical tools to start your journey. We will break down hands-on space planning tips, layout audits you can do this weekend, and exactly how to build a roadmap tailored perfectly to your footprint.